
Granny flats have become common across the Illawarra, whether for ageing parents, adult kids, guests or rental income. They are compact, but electrically they are a full home with a kitchen, bathroom, laundry and heating or cooling. Planning the electrical side early avoids surprises.
Can your supply handle it
The first question is whether your existing electricity supply and switchboard can cope with the extra load. A granny flat might add an oven, cooktop, hot water system, air conditioner and laundry appliances. On an older home with a small supply and ceramic fuses, that can be too much.
Kalani will look at your current switchboard, your supply and the expected load of the new dwelling. In some cases, the main switchboard needs a switchboard upgrade before the granny flat can be connected. In others, the existing setup has the capacity.
Sub-boards and separate meters
Most granny flats are fed from the main house through a cable to a sub-board in the flat. The sub-board holds the circuit breakers and safety switches for the flat's circuits. This means the occupant can reset a tripped circuit without going into the main house.
Some owners want a separate meter so electricity use can be billed separately, especially for rentals. That involves the electricity network and retailer as well as your electrician, so it is worth discussing early.
Running the cable
The cable from the main house to the flat is usually run underground in conduit. The route, depth and size all matter. If you are landscaping, building a driveway or putting in a pool, plan the route to avoid future digging through it. Long runs on bigger blocks need larger cable to avoid voltage drop.
Inside the granny flat
Plan it like any new home:
- Enough power points in the kitchen, living area and bedroom.
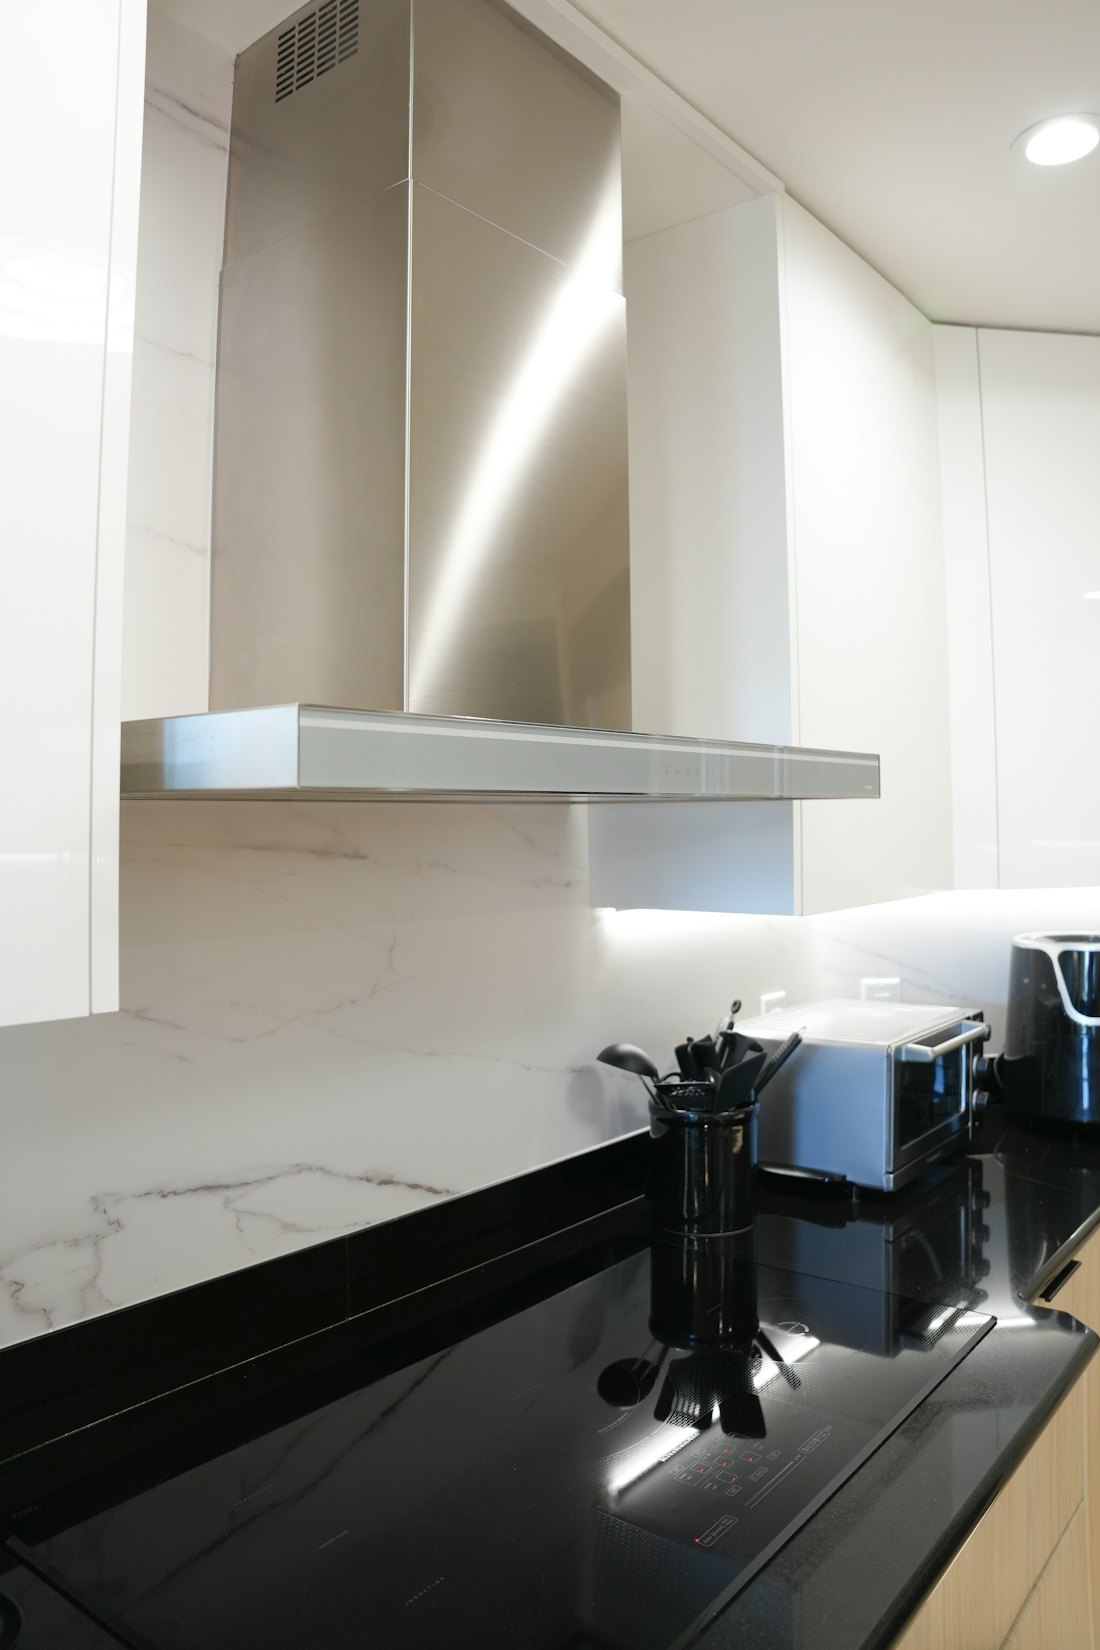
- Dedicated circuits for the oven, cooktop and air conditioning.
- Good lighting, with LED downlights and switching that makes sense.
- Ceiling fans in the bedroom and living area for coastal summers.
- An exhaust fan in the bathroom ducted to outside.
- Safety switch protection on all circuits.
Smoke alarms
A granny flat needs its own smoke alarms. In NSW, every home needs working smoke alarms on every level, and a granny flat is a home. Hard wired alarms are generally required for new builds. Interconnecting them with the main house is a good idea, so a fire in either building wakes everyone. Our smoke alarms page explains the options.
Outdoor lighting and paths
The path between the house and the flat needs to be lit for safe night-time access, especially for older occupants. Sensor lights, path lights and a light at the flat's entry make a big difference. Our outdoor and security lighting page covers options.
Converting an existing building
Converting a garage or studio into a living space often means the existing wiring is not suitable for a dwelling. A garage circuit designed for a few lights and a power point will not run a kitchen and bathroom. Kalani will assess what is there and what needs replacing.
Working with your builder or certifier
Granny flats generally need approval, and the certifier will check that the electrical work meets requirements. Kalani can work with your builder, either directly or as overflow electrical support, to fit in with the build schedule.
Local blocks
Larger blocks in suburbs like Albion Park, Horsley and Berkeley are popular for granny flats. Each site has different distances, access and supply arrangements.
Thinking about a granny flat? Call or text Kalani on 0424 400 346. Photos of your switchboard and meter box, plus the site plan, help him give you a clear starting picture.
Reach out to us
Tell us what you need and we will get back to you quickly. If it cannot wait, call or text 0424 400 346 now.
- Phone0424 400 346
- Email[email protected]
- HoursOpen 24 hours for emergency call outs. Planned work booked at a time that suits you.