
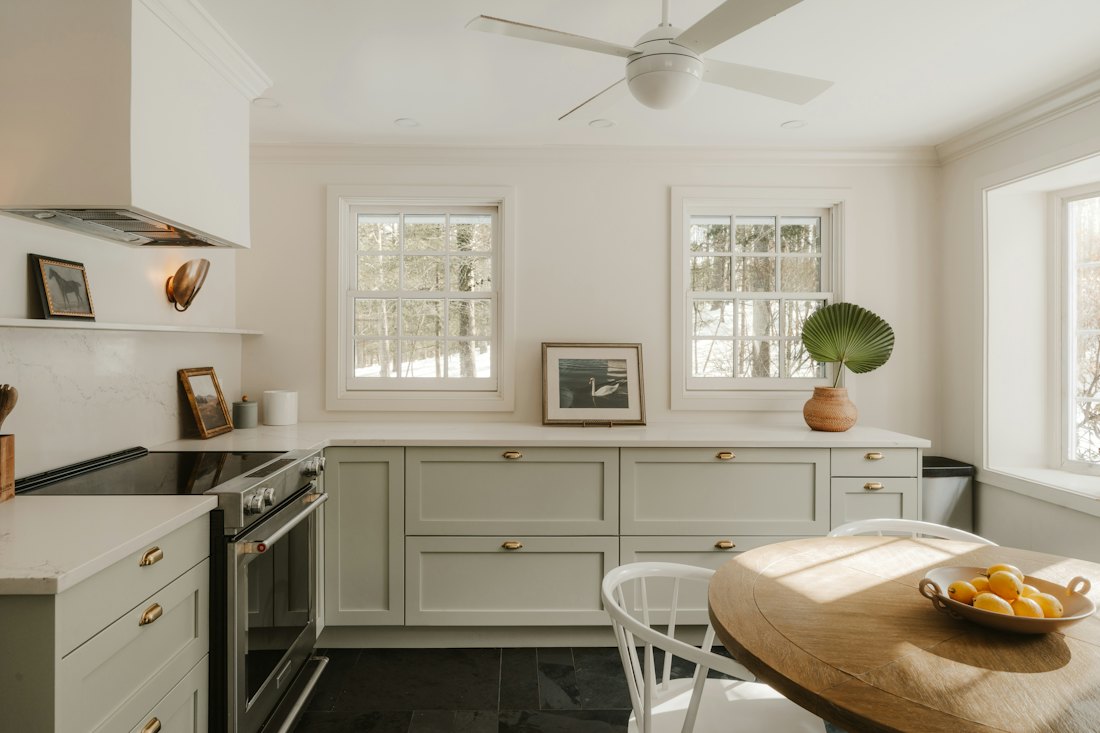
A renovation exposes the bones of a house. Plasterboard comes off, floors come up and ceilings get opened. It is the one time you can see and reach the wiring without cutting holes in finished walls. If your home has older cabling, this is the moment to deal with it.
Why timing matters
Rewiring a finished, lived-in home is possible, but it means access holes, patching and painting, and more time working around furniture and family. During a renovation, cables can run straight through open wall frames and ceiling spaces. The result is neater, faster to install and easier to document. Customers have told us Kalani rewired their house during a renovation and it made the whole project come together.
Plan the electrical before the frame is closed
The biggest renovation regret we hear is not enough power points in the right places. Before the plaster goes on, walk each room and think about how you will actually use it:
- Where will the bed, desk, couch and TV sit?
- Where do phones, laptops and toothbrushes get charged?
- Do you want USB power points beside the bed or kitchen bench?
- Is there a spot for a robot vacuum dock, a fish tank or a home office?
- Will you add a ceiling fan or air conditioning later?
Plan lighting with the same care. Downlights, pendants, wall lights and feature lighting all need wiring roughed in at the right stage.
The usual sequence
Early on: assessment and plan
Kalani looks at the existing switchboard and wiring and agrees a plan with you or your builder. If the switchboard is old, a switchboard upgrade usually goes into the plan too, because new circuits need somewhere modern to connect.
Demolition: make safe
Before demolition, circuits in the affected areas are isolated and old wiring is disconnected so the trades can work safely.
Rough-in
Once framing is done, new cables are run to every outlet, switch and light position, along with smoke alarm cabling and data cabling if you want it. This is the stage where changes are still easy to make.
Fit-off
After plastering and painting, outlets, switches, light fittings and appliances are installed, tested and commissioned.
Working with your builder
On bigger renovations, Kalani works alongside the builder, carpenters and plumbers. He also does overflow work for builders and other tradies, so he is used to slotting into a construction schedule. Clear communication about when walls will close and when the kitchen is arriving keeps the job moving.
Things people forget
- Hard wired, interconnected smoke alarms, which renovations often require.
- Outdoor power and lighting for a new deck or alfresco.
- Power in the garage for a second fridge or workshop tools.
- Dedicated circuits for the oven, cooktop and air conditioning.
- Two-way switching at both ends of hallways and stairs.
- Switches positioned where they are easy to reach as you walk in.
Living in the house during works
If you are staying in the home, the electrical plan can be staged so parts of the house keep power. Kalani will talk through what will be off and when, so there are no surprises.
Local renovations
Renovations of older homes around Figtree, Thirroul and Mount Warrigal often reveal original wiring that has had decades of additions tacked on. Starting fresh during the renovation gives a cleaner, safer system that suits how the household lives now. Our rewiring page has more on how we approach these jobs.
Planning a renovation? Call or text Kalani on 0424 400 346. Send your plans, or photos of the rooms and switchboard, and he can talk you through the electrical side.
Reach out to us
Tell us what you need and we will get back to you quickly. If it cannot wait, call or text 0424 400 346 now.
- Phone0424 400 346
- Email[email protected]
- HoursOpen 24 hours for emergency call outs. Planned work booked at a time that suits you.